Stage building, from the drawing to the derig
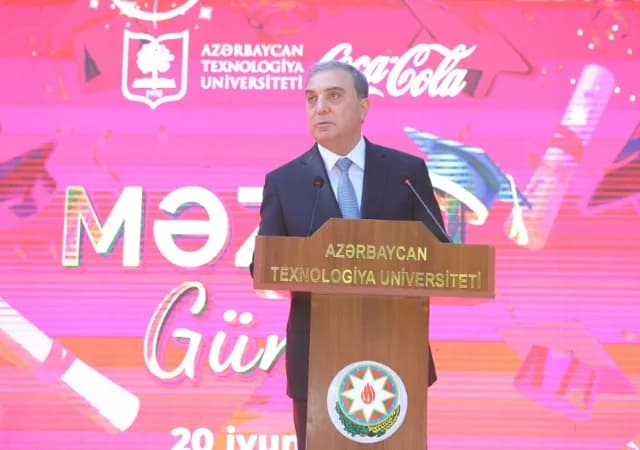
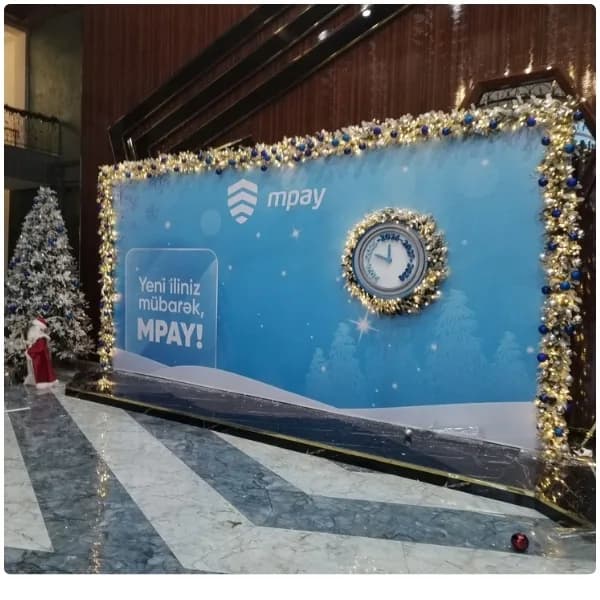
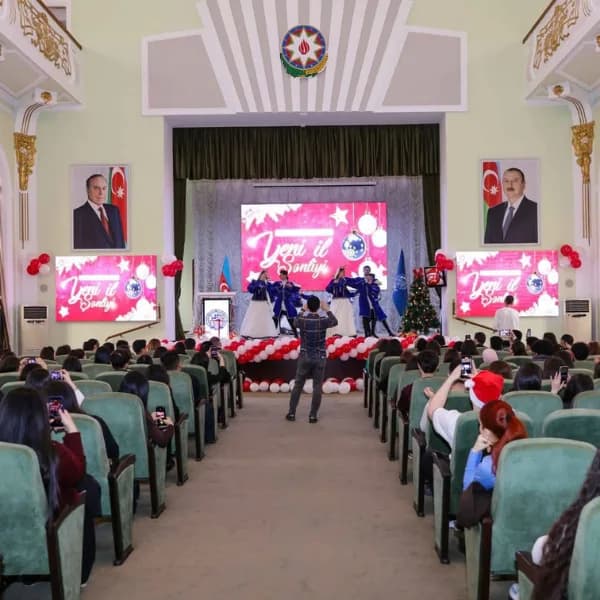
Stage building starts with a drawing signed by the venue's technical department. Vantage Events builds stages from its own inventory: 300 aluminium modular platforms, 1,800 m³ of scaffolding and 1,200 metres of TÜV-certified truss sit in our warehouse. We adjust the height and shape of the stage to the room and calculate truss for lighting and LED point by point. Drawings, load calculations, build and derig are the work of one team, so the venue receives one document and the client deals with one accountable contact. We build conference stages, ceremony podiums and corporate event sets in Baku and the regions, for example for ATU's graduation ceremony in Ganja.
Why the drawing comes before the stage
A venue approves the drawing before you build the stage. An international client asks for the same document for insurance. Many agencies pass this work to an outside engineer, which adds time to the schedule and splits liability between two companies.
We draw it ourselves. The calculation is done per suspension point rather than against a total weight: on the UN-Habitat pavilion, a circular truss does not behave like a straight one, so each of the nine points was calculated separately. The modular system lets the stage follow the room. 300 modules cover a large conference stage and a second platform beside it.
What happens on stage also shapes it. A speaker needs a lectern and a screen; an awards ceremony needs stairs and a route for guests coming up and going down. We show these on the drawing in advance so movement on stage is safe and smooth on the day.
What's included
- 01Stage plan, sections and 3D render
- 02Modular stage platforms and stairs from our own inventory
- 03Truss structure, rigging and suspension plan
- 04Load calculation for every rigging point
- 05Clearance with the venue's technical department
- 06Set, backdrop and brand element installation
- 07Build, supervision on the day and derig
How we work
Five steps. Each one ends in a document, so the client can see what is ready at every stage. The word methodology usually stays on a slide. Here each step has an owner, a deadline and an approver written down in advance. As events grow, the steps stay the same and only the documents get thicker.
- 01
Brief and objective
We write down who should do what after the event. The measure of success comes from here, not later.
- 02
Concept and programme
Format, narrative, guest journey and a minute-by-minute programme.
- 03
Drawings and clearance
Stage plan, rigging plan, load calculation. The venue's technical department signs it.
- 04
Build and delivery
The crew works to the drawing. On the day the operating crew stays in the room.
- 05
Derig and report
The venue is handed back. The report sets what was planned beside what happened, cost included.
Technical base
The technical base of the event is ours and does not depend on a rental chain. Our own team produces the drawings. Since 2023 we have delivered 17 projects, and our clients include 15 government and international institutions.
- 1,000 m²
- LED screens
- 920
- lighting fixtures
- 1,200 m
- TÜV-certified truss
- 186
- PA units
- 249
- microphones
- 1,000+
- guests at our largest event
Frequently asked questions
How long does a stage build take?
It depends on the size of the stage, the truss structure and the venue's access hours. We deliver the build schedule together with the drawing, showing the start and finish of each stage so it is easy to agree with the venue.
Is your truss certified?
Yes, our 1,200 metres of aluminium truss is TÜV-certified and made from 6082-T6 alloy. A venue accepts a suspension system only with certified profiles and a calculated load plan, so we provide both documents.
Do you have standard stage sizes?
There is no fixed size; the stage is assembled from modular platforms. Height, width and shape follow the room, the seating plan and what happens on stage: a speaker, a panel, an awards ceremony or a music performance.
Do you build outdoor stages?
Yes. Outdoors, wind bracing, ground levelling and power are shown separately on the drawing. The 1,800 m³ of scaffolding in our inventory is there for builds of this kind.
Do you supply lighting and LED with the stage?
Yes. Lighting, sound and LED often hang from the same truss structure. Designing them on one drawing simplifies both the load calculation and the build schedule.
Is the derig yours too?
Yes. The derig schedule is prepared together with the drawing, because venues often need the room back quickly for the next event. The crew strips the stage, truss and set, and the venue is handed back.
Let's discuss your event
A brief can be one paragraph: what the event is, the date, the number of guests and which part you need from us. We reply within one working day with a technical plan and a budget.